
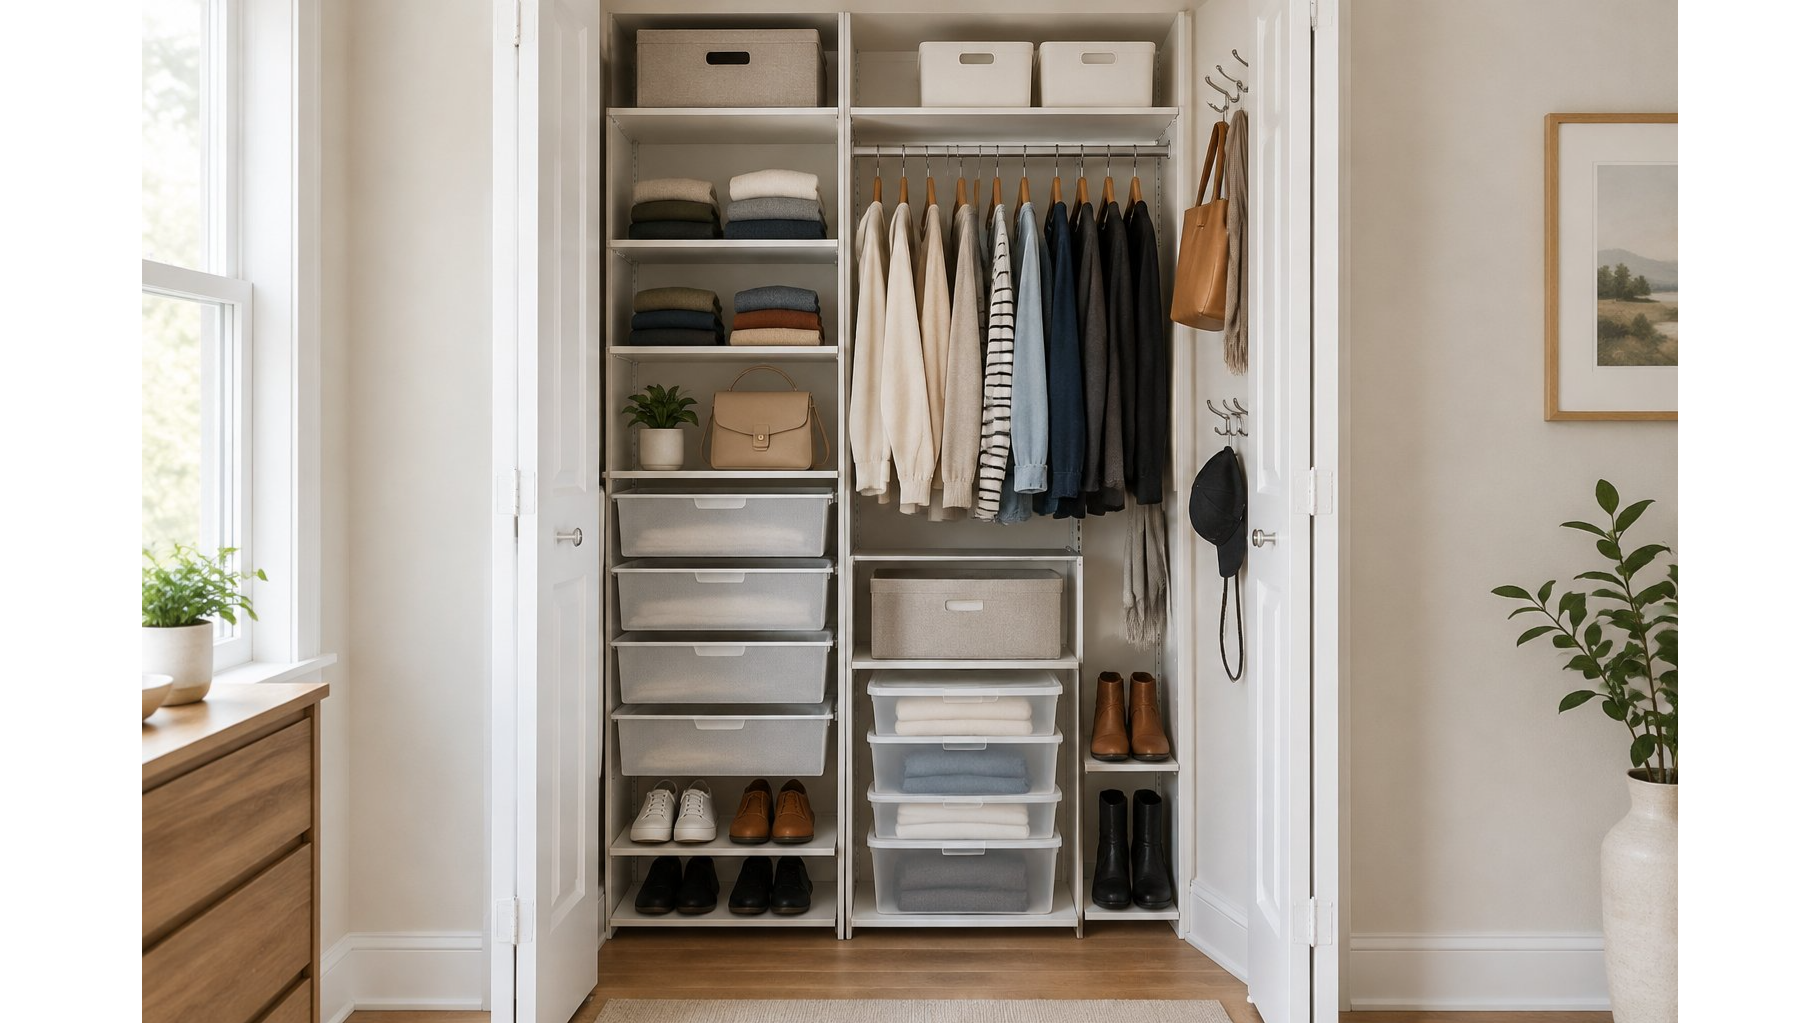
Key Takeaways
- A modular layout works best when it is built around exact closet measurements and a clear inventory of hanging, folded, and loose items
- Adding a second hanging rod can double usable space for short garments, while long items still need a dedicated single-hang section
- Planning folded storage around roughly 14 inches of shelf width per stack keeps bins and dividers from crowding the space
- Closet system costs vary widely depending on whether a freestanding rack or a built-in modular kit gets installed
- Small details like shelf depth and container size can make or break how easily everyday items can be reached
Reach-in closets rarely fail because they are small. Most of the time, they fail because the storage inside was never actually planned for the shape of the room or the clothes that need to fit into it. A modular system solves this by letting each shelf, rod, and bin get placed exactly where it earns its keep, rather than forcing a standard layout onto a space that does not match it.
Measure First, Shop Second
It is tempting to scroll through organizer kits and pick whatever looks nice in photos. That approach tends to backfire in a small reach-in closet, where even half an inch of miscalculation can mean a drawer that will not close or a rod that sits too close to a shelf above it. The better order of operations starts with a tape measure, not a shopping cart.
Before any component gets chosen, the interior width, depth, and height of the closet need to be recorded, along with the width of the door opening itself. Outlets, light switches, and vents deserve attention too, since any of these can block a bracket or force a shelf to sit at an awkward angle. Small obstacles like a baseboard vent or a light fixture mounted too close to the wall are often the reason an otherwise well-designed system does not fit as expected.
Once those numbers are in hand, the actual planning can begin. A modular approach rewards this patience because components can be swapped and rearranged later, but only if the frame around them was sized correctly from the start.
Taking Stock Before You Buy
Measuring the room solves half the puzzle. The other half involves knowing exactly what needs to live inside it. Skipping this step is one of the most common reasons a new closet system ends up feeling just as cramped as the old one.
Inventory What Hangs, Folds, and Sits on Shelves
A quick inventory does not need to be formal, but it should be honest. Walking through the current closet and sorting items into three groups, things that need to hang, things that get folded, and things that just need a flat surface or a bin, gives a modular plan its real shape. This step matters because a system weighted too heavily toward hanging space will leave folded sweaters and accessories with nowhere good to go, and the reverse is just as frustrating.
Checking the Closet’s Exact Dimensions and Obstacles
This is where the earlier measurements get put to use. Every component under consideration, whether it is a shelf, a drawer unit, or a basket, should be checked against the recorded dimensions before it gets added to a cart. Shelf depth deserves particular attention in a small closet, since containers that stick out past the shelf edge can block the hanging space below them, turning a storage solution into a new obstacle.
Doubling Up on Hanging Space
Hanging space is usually the most valuable real estate in a reach-in closet, and it is also the easiest to waste. A single rod set at standard height leaves a large gap of unused air below it for anyone whose wardrobe leans toward shirts, folded pants, and short jackets.
When a Second Rod Makes Sense
Adding a second rod below the first creates an entirely new hanging level, and for a closet filled mostly with shorter garments, this single change can rival the impact of any other upgrade. Good Housekeeping has pointed out that this double-hang approach works especially well when the wardrobe skews short, since it lets two full rows of clothing occupy the vertical space one row used to take up. Slim, matching hangers help here too, since they free up width on the rod and make the whole section easier to scan at a glance.
Separating Short Garments From Long Ones
A second rod only works if long items get pulled out of the equation first. Dresses, coats, and other full-length pieces need their own single-hang zone, since trying to fit them above or below a second rod usually ends with fabric dragging on the shelf or rod beneath it. The Spruce has noted that when the choice comes down to adding more hanging space or adding more shelving in a closet that is short on room, expanding the hanging area is generally the better call, particularly for a wardrobe with more short pieces than long ones.
Making Shelves and Bins Earn Their Space
Shelves and bins fill in the gaps that rods cannot cover, but only if they are sized with some intention. A shelf that is too shallow wastes space, and one that is too deep invites clutter that spills forward into the rest of the closet.
Sizing Folded Stacks and Shelf Dividers
A useful rule of thumb allows about 14 inches of shelf width for each folded stack, with each stack kept to roughly 10 inches high before it becomes wobbly or hard to reach. Shelf dividers can help keep those stacks from toppling over into their neighbors, and The Spruce has suggested measuring the actual stacks of clothing before choosing dividers, so the hardware matches the clothes rather than the other way around. For bins placed on higher shelves, clear and lightweight containers tend to work best, since they make it easy to spot what is inside without lifting anything down first, and smaller bins are simply easier to handle than one oversized box packed to the brim.
Keeping Everyday Items Within Easy Reach
The golden rule of any small closet is that frequently used items belong at eye level, while anything worn only occasionally, like holiday sweaters or out-of-season gear, can move up to a higher shelf or into a labeled bin. Good Housekeeping has echoed this same principle, recommending that high shelves and bins get reserved for items that are not needed on a daily basis, which keeps the most-used parts of the closet free of clutter. For closets with doors that swing outward into the room, an over-the-door organizer can add a bit of extra space for shoes or accessories without taking up any shelf or floor space at all.
Matching the System to Your Budget
Modular components come in a wide range of prices, and the right choice often depends more on whether the closet is rented or owned than on taste alone. A freestanding rack, which needs no drilling and can move with a renter from one apartment to the next, is generally listed in the range of $30 to $150. A wire or modular reach-in kit built for a more permanent install is listed at a wider range, from about $60 up to $800, depending on the materials and number of components chosen.
Installation costs add another layer to consider for anyone hiring help rather than assembling a kit solo. HomeAdvisor has estimated a small 4-foot standalone closet organizer installation at $100 to $150, while a standard 6-foot reach-in installation runs closer to $125 to $200. For a fuller system, Cost to Renovate has placed a mid-range reach-in closet project, covering 4 to 6 linear feet, at an estimated $300 to $1,200. These ranges make clear that a modular approach does not require a single price point, since a tight budget and a more flexible one can both land on a workable layout, just built from different pieces.
Small Closets Reward Planning Over Guesswork
A small reach-in closet is a puzzle with a clear solution once the pieces are measured, sorted, and matched to how the space actually gets used every day. The homeowners who get the most out of a modular system are usually the ones who resist buying anything until the measuring tape and the clothing inventory have both done their job.
Getting this right does not require a large budget or a complicated install. It requires patience during the planning stage, a willingness to separate short garments from long ones, and some care in choosing shelf and bin sizes that actually fit the clothes on hand. For a closet that finally works as hard as the space allows, consider starting with a modular closet organization plan from Savvy Home Guide, built around the exact dimensions of the room.
Savvy Home Guide
16238 Highway 620 N. Suite F-104 Austin, TX 78717
16238 Highway 620 N. Suite F-104
Austin
Texas
78717
United States


